
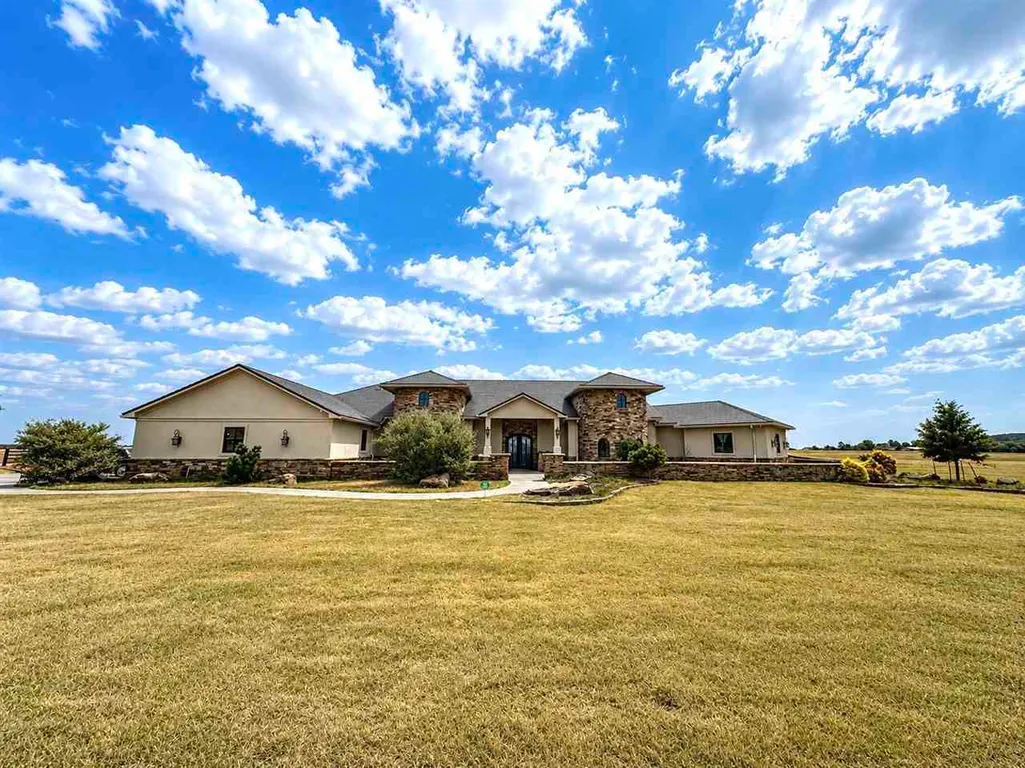
Address
350 Nw Hilliary Ln, Lawton, OK
Price
$ 1,299,900
Property Attributes
- MLS#172049
- TypeSingle Family
- Listing Status Active
- CountyCOMANCHE
- CityLawton
- AreaHilliary Estates
- Zip73507
- Style1 Story
- Taxes$ 14910
- Price$ 1,299,900
- Bedrooms4
- Full Bathrooms5
- Half Bathrooms0
- Sqr Footage6100
- Lot Size2 Acres
Data Source:
Lawton Board of REALTORS® (LBR)
Property Description
A One-of-a-Kind Luxury Estate with Breathtaking Mountain Viewâs Some homes are impressive. Others are simply unforgettable. This extraordinary estate offers a rare combination of distinctive architecture, exceptional amenities and breathtaking, unrestricted views of the mountains, creating a property unlike anything else in the area. Priced at $1,299,900 this property was custom designed in a striking Scottsdale/Santa Barbara-inspired style, the home makes an unforgettable first impression before you ever step through the front door. A stone half-wall, handcrafted double wrought-iron doors and distinctive rounded brick turrets set the stage for what awaits inside. The interior is currently being completely repainted, giving the home a fresh, updated feel while preserving the architectural details and craftsmanship that make it truly one of a kind. Inside, expansive windows and glass doors were thoughtfully positioned to capture the surrounding scenery and connect the interior living spaces to the outdoor setting. The main living area opens into an impressive chefâs kitchen anchored by an oversized granite island and equipped with premium appliances, including double Wolf ovens, a commercial-grade Wolf gas cooktop with griddle and pot filler, Sub-Zero refrigeration, Wolf microwave, Scotsman ice maker and KitchenAid dishwasher. Extensive cabinetry, a large pantry and beautiful architectural ceiling details complete the space. The living area is centered around a dramatic two-sided linear gas fireplace and flows effortlessly toward the covered patio and pool, making the home equally suited for everyday living and large-scale entertaining. The spacious primary bedroom offers direct access to the covered patio and beautiful views toward the pool. Its spa-inspired bath features dual vanities, a large tiled shower with multiple shower heads, a Bain Ultra jetted soaking tub, heated bidet-style seating and an expansive walk-in closet with custom storage and dressing areas. Additional bedrooms, luxury office and flex spaces throughout the home provide exceptional versatility. Step outside and the property transforms into a private resort. A massive covered patio overlooks the oversized swimming pool and elevated hot tub, while the orientation of the outdoor living area provides welcome afternoon shade during Oklahoma summers. An outdoor shower, beautiful stonework and expansive entertaining areas create a setting designed to be enjoyed from morning through sunset. And the amenities donât stop at the main residence. A substantial additional building provides an incredible combination of storage, workshop and approximately 1,700 square feet of heated and cooled entertainment or guest space. Complete with stained concrete flooring, a 20-foot bar, kitchen and half bath, the space is ideal for entertaining, recreation or hosting guests. A glass overhead door opens the room to the outdoors, where an additional covered patio and stone pizza oven capable of reaching approximately 1,000 degrees create yet another exceptional gathering space. Additional highlights include a three-car attached garage with a dedicated dog-washing station, a large library room, or hobby space, extensive storage, 2 laundry areas, whole-home generator, sprinkler system and numerous thoughtful upgrades throughout. Yet even with its remarkable list of amenities, the feature that may be impossible to duplicate is the setting. The expansive, unobstructed views of Mt. Scott and the Wichita Mountains provide a backdrop that photographs simply cannot fully capture. Itâs architecturally distinctive and surrounded by some of Southwest Oklahomaâs most spectacular scenery, this is more than a luxury home, it is an opportunity to own a one of a kind property. For a private tour of this home, contact the listing agent, Janet Wise at 580-591-3479 Professional photos coming soon!
| Elementary School | Middle School | High School |
|---|---|---|
| Elgin Elementary School | Elgin Middle School | Elgin High School |
| Price History | |
|---|---|
| 8/26/2026 | Listed $1,299,900 |
General Features
| Heating | Central,Gas,Two or More |
|---|---|
| Cooling | Central-Electric,Two or More |
| Utilities | Other,Room |
| Roof | Other |
| Fireplaces | Yes |
| Garage | 4+ |
| Zoning | R-1 Single Family |
| Water | Rural District |
| Sewer | Aeration Septic |
| Gas Y/N | Natural |
| Appliances | Gas,Cook Top,Double Oven,Indoor Grill,Vent Hood,Microwave,Dishwasher,Garbage Disposal,Refrigerator,Ice Maker,Water Softener,Water Filtration System |
| Bathrooms | 5+ |
| Patio/Deck | Covered Patio,Covered Porch,Open Patio |
| Water Heater | Gas,Two or More |
| Style | 1 Story |
| County | Comanche |
| Class | RESIDENTIAL |
| Type | SINGLE FAMILY RESIDENCE |
| Age | 6 - 10 |
| Builder | Smittyâs Construction |
| Tax Year | 2025 |
| Status | Active |
| Sale/Rent | For Sale |
| Docs on File | Photos |
| Short Sale | No |
| ROOMS | Den/Family Room,Study/Office,Game/Bonus Room,Open Living,Great Room |
| Annual Taxes | 14910 |
| Energy Features | Double Pane,Storm Windows,Storm Doors,Attic Fan,Ceiling Fan,Extra Insulation |
| Year Built | 2018 |
| High School | Elgin |
| City | Lawton |
| Elementary School | Elgin |
| Middle School | Elgin |
| DOM | 23 |
| Public Remarks | A One-of-a-Kind Luxury Estate with Breathtaking Mountain Viewâs Some homes are impressive. Others are simply unforgettable. This extraordinary estate offers a rare combination of distinctive arch |
Interior Features
| Electricity | Cotton Electric |
|---|---|
| Family Room Dimensions | Sitting 16x22 |
| Dining Room Dimensions | 16x11 |
| Beds | 4 |
| Floors | Ceramic Tile,Carpet,Heated |
| Fireplace | Natural Gas |
Exterior Features
| Car Port | None |
|---|---|
| Exterior | Stucco/Drivet |
| Foundation | Slab |
| Lot Size Area | 2 |
| Fencing | Chain Linked,Wire,Wood |
| Condition | Original |
Amenities
- Foreclosure
- Views
- Short Sale
- New Construction
- Adult 55+
- Lease To Own
- No HOA Fees
- Furnished
- Primary On Main
- Air Conditioning
- Seller Finance
- Green
- Fixer Upper
- Horse
- Golf
- Fireplace
- Deck
- Garage
- Basement
- Pool
Property vs Single Family Average in 73507
Price
Taxes
Visits
 Copyright© 2026 MLSOK, Inc. listing content is believed to be accurate but is not guaranteed. Subject to verification by all parties. The listing information being provided is for consumers personal, non?commercial use and may not be used for any purpose other than to identify prospective properties consumers may be interested in purchasing. This listing data is copyrighted and may not be transmitted, retransmitted, copied, framed, repurposed, or altered in any way for any other site, individual
 Lawton Board of Realtors® All information deemed reliable but not guaranteed. All properties are subject to prior sale, change or withdrawal. Neither listing broker(s) or information provider(s) shall be responsible for any typographical errors, misinformation, misprints and shall be held totally harmless. Listing(s) information is provided for consumer's personal, non-commercial use and may not be used for any purpose other than to identify prospective properties consumers may be interested
