
Address
5700 Ne 107th Street, Oklahoma City, OK
Price
$ 680,000
Property Attributes
- MLS#1243471
- TypeSingle Family
- Listing Status Active
- CountyOKLAHOMA
- CityOklahoma City
- NeighborhoodOakdale Valley Sec One
- Zip73151
- StyleTraditional
- Year Built2005
- Price$ 680,000
- Bedrooms4
- Full Bathrooms3
- Half Bathrooms0
- Sqr Footage3463
- Lot Size0.3843 Acres
Data Source:
Oklahoma City Metro MLS (OKCAR)
Property Description
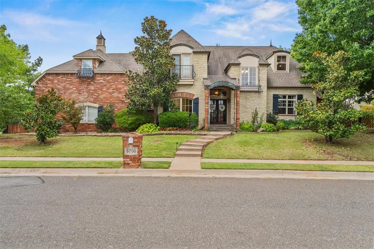
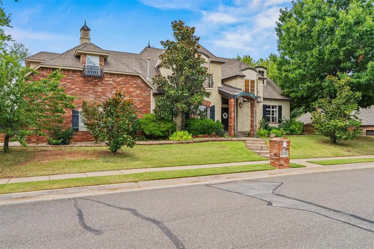
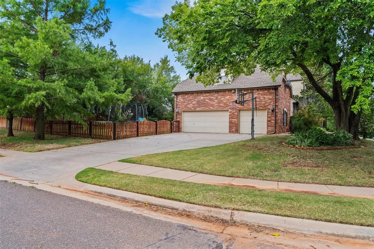
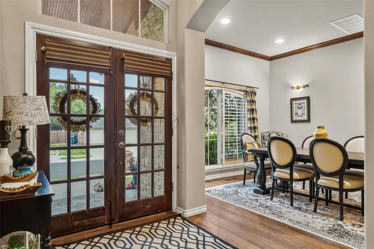
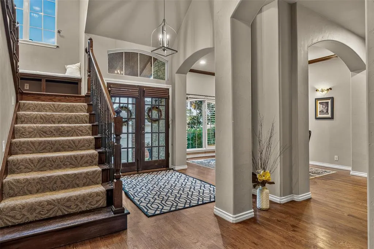
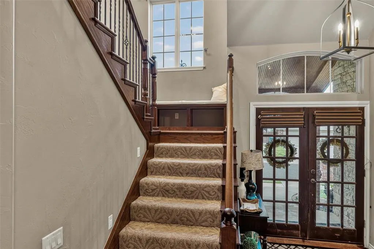
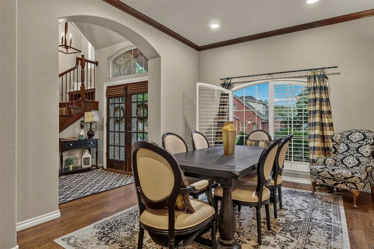
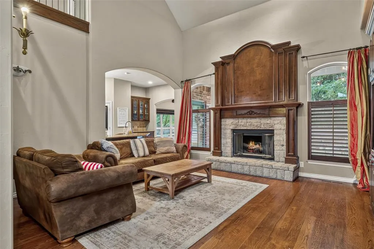
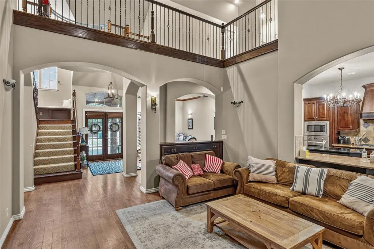
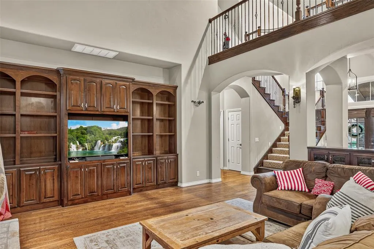
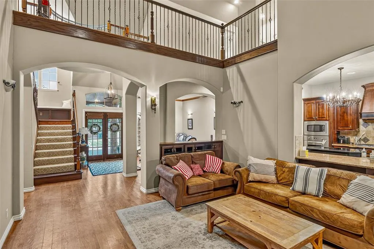
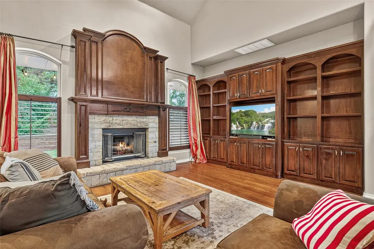
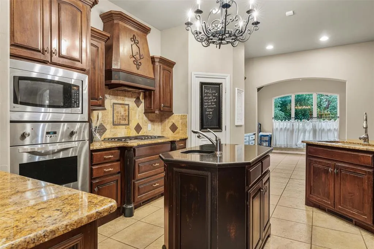
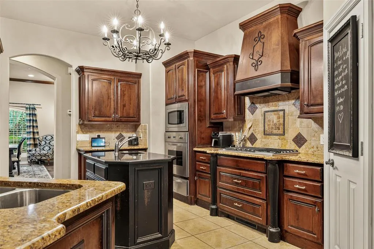
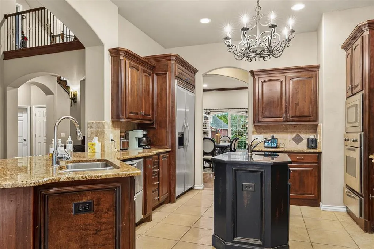
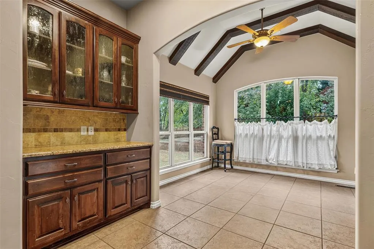
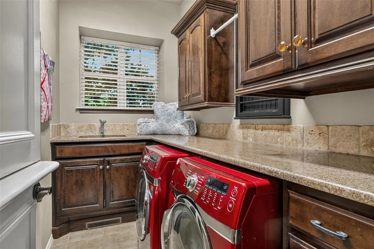
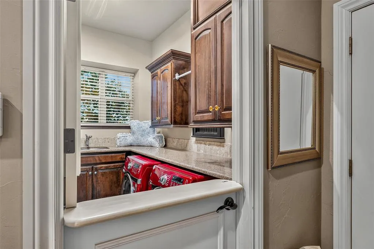
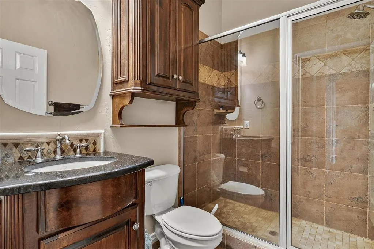
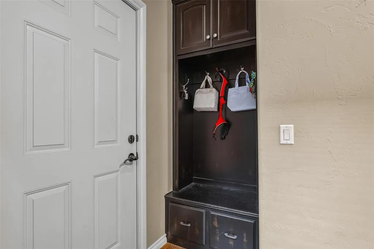
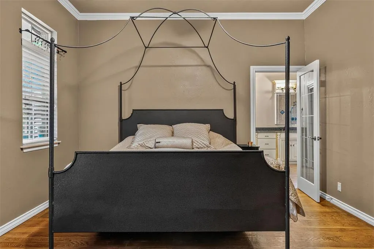
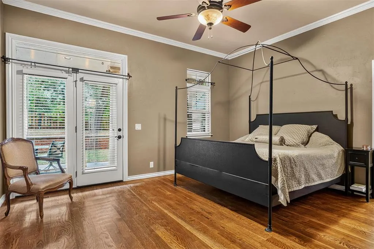
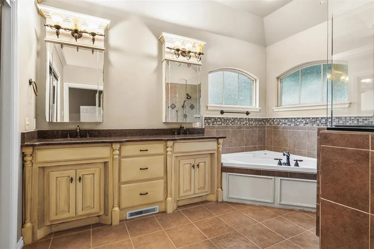
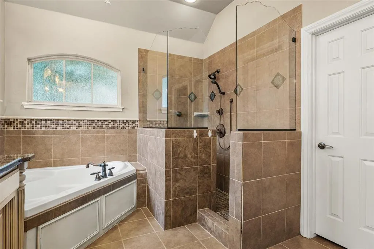
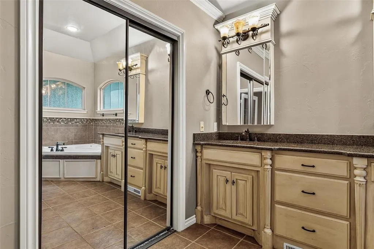
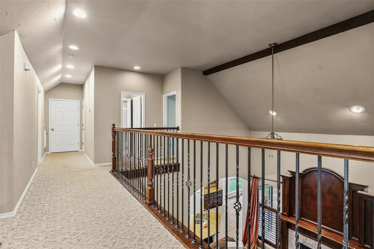
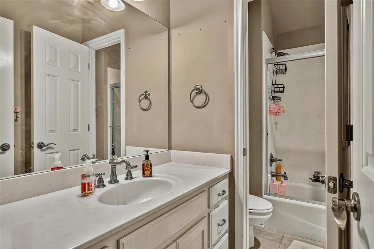
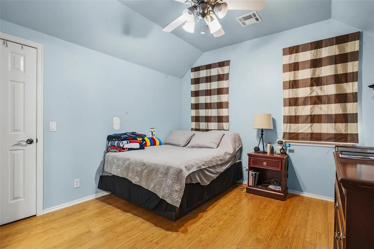
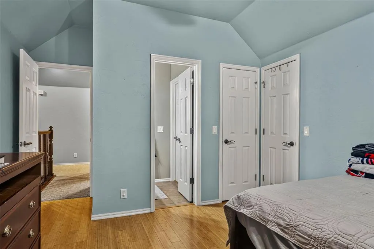
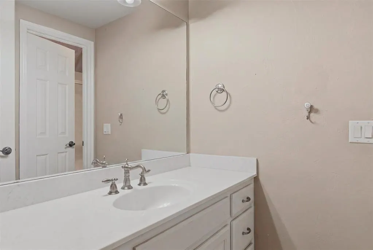
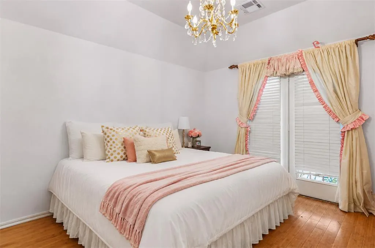
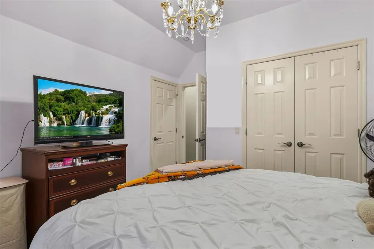
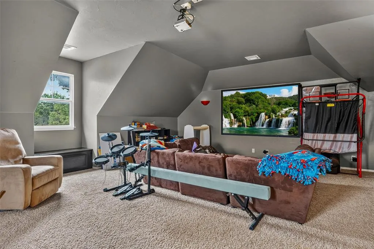
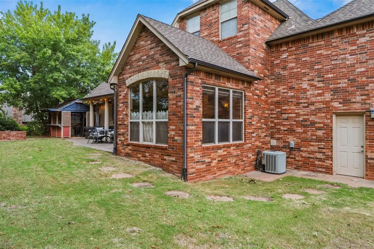
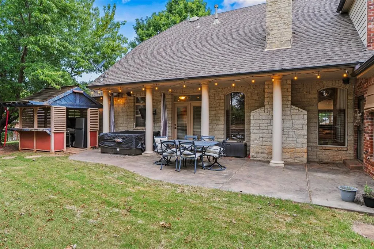
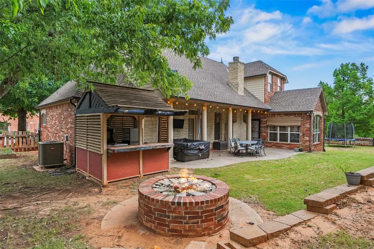
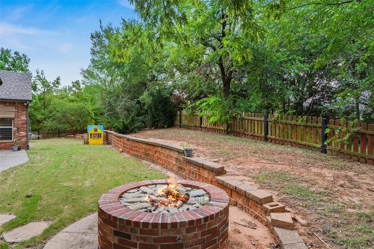
A corner-lot beauty backing to a greenbelt, this spacious 4-bedroom, 3-bath home offers a smart layout with the primary suite and a second bedroom down and two bedrooms up. Beautiful wood floors and a striking staircase set the tone, while plantation shutters and wood blinds add charm throughout. Walk-in closets in the bedrooms give everyone room to spread out. The family room impresses with a vaulted, wood-beamed ceiling, built-in bookshelves, and a cozy fireplace makes for a natural gathering spot. The open kitchen is made for entertaining, featuring granite countertops and an island. Upstairs, a large game room with two built-in desks and a theater system offers flexible space for work or play, along with two additional bedrooms and a dedicated office. The garage standouts with epoxy flooring, abundant storage cabinets, and a storm shelter for peace of mind. Out back, enjoy a private, beautifully designed yard with a covered patio, fire pit, and covered grilling area, ideal for entertaining. Prime location with easy access to OKC and Edmond. Property is being sold "as-is"
| Elementary School | Middle School |
|---|---|
| Oakdale Public School Elementary School | Oakdale Public School Middle School |
| Price History | |
|---|---|
| 8/14/2026 | Listed $680,000 |
General Features
| Heating | Zoned |
|---|---|
| Cooling | Zoned |
| Utilities | Electricity Available,Natural Gas Available,High Speed Internet |
| Possession | Funding |
| Roof | Composition |
| HOA Fee | 1700 |
| Garage Spaces | 3 |
| Association Fee Includes | Gated Entry,Greenbelt,Common Area Maintenance,Pool,Recreation Facility |
| Architectural Style | Traditional |
| Construction Materials | Brick |
| Year Built | 2005 |
| Property Subtype | Single Family Residence |
| County | Oklahoma |
| Property Type | Residential |
| Total Rooms | 1 |
| Full Baths | 3 |
| Status | Active |
| Directions | From E Hefner Rd turn south on Valley Crossing Rd then west on NE 107th st follow to property |
| High School | N/A |
| City | Oklahoma City |
| Disclosures | Yes |
| High School District | Oakdale |
| Lot Size Square Feet | 16740 |
| Elementary School | Oakdale Public School |
| Middle/Junior High School | Oakdale Public School |
| Standard Status | Active |
| Tax Lot | 1 |
Interior Features
| Total Fireplaces | 1 |
|---|---|
| Fireplace Features | Masonry |
| Total Bedrooms | 4 |
| LivingAreaSource | Assessor |
| Total Baths | 3 |
Exterior Features
| Fencing | Wood |
|---|---|
| Lot Features | Corner Lot |
| Foundation Details | Slab |
| Lot Size Acres | 0.3843 |
Amenities
- Foreclosure
- Views
- Short Sale
- New Construction
- Adult 55+
- Lease To Own
- No HOA Fees
- Furnished
- Primary On Main
- Air Conditioning
- Seller Finance
- Green
- Fixer Upper
- Horse
- Golf
- Fireplace
- Deck
- Garage
- Basement
- Pool
Property vs Single Family Average in 73151
Price
Year Built
Visits
 Copyright© 2026 MLSOK, Inc. listing content is believed to be accurate but is not guaranteed. Subject to verification by all parties. The listing information being provided is for consumers personal, non?commercial use and may not be used for any purpose other than to identify prospective properties consumers may be interested in purchasing. This listing data is copyrighted and may not be transmitted, retransmitted, copied, framed, repurposed, or altered in any way for any other site, individual
 Lawton Board of Realtors® All information deemed reliable but not guaranteed. All properties are subject to prior sale, change or withdrawal. Neither listing broker(s) or information provider(s) shall be responsible for any typographical errors, misinformation, misprints and shall be held totally harmless. Listing(s) information is provided for consumer's personal, non-commercial use and may not be used for any purpose other than to identify prospective properties consumers may be interested
