
Just Listed

Address
3310 Manning Farms Boulevard, El Reno, OK
Price
$ 294,500
Property Attributes
- MLS#1249872
- TypeSingle Family
- Listing Status Active
- CountyCANADIAN
- CityEl Reno
- NeighborhoodManning Farms
- Zip73036
- StyleTraditional
- Year Built2026
- Price$ 294,500
- Bedrooms4
- Full Bathrooms2
- Half Bathrooms0
- Sqr Footage1855
- Lot Size0.5 Acres
Data Source:
Oklahoma City Metro MLS (OKCAR)
Property Description
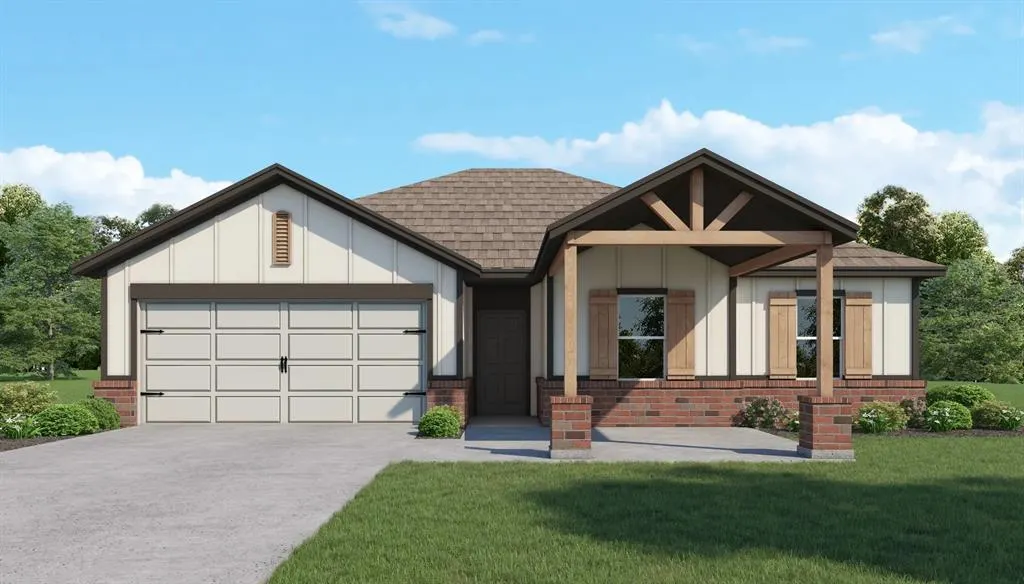
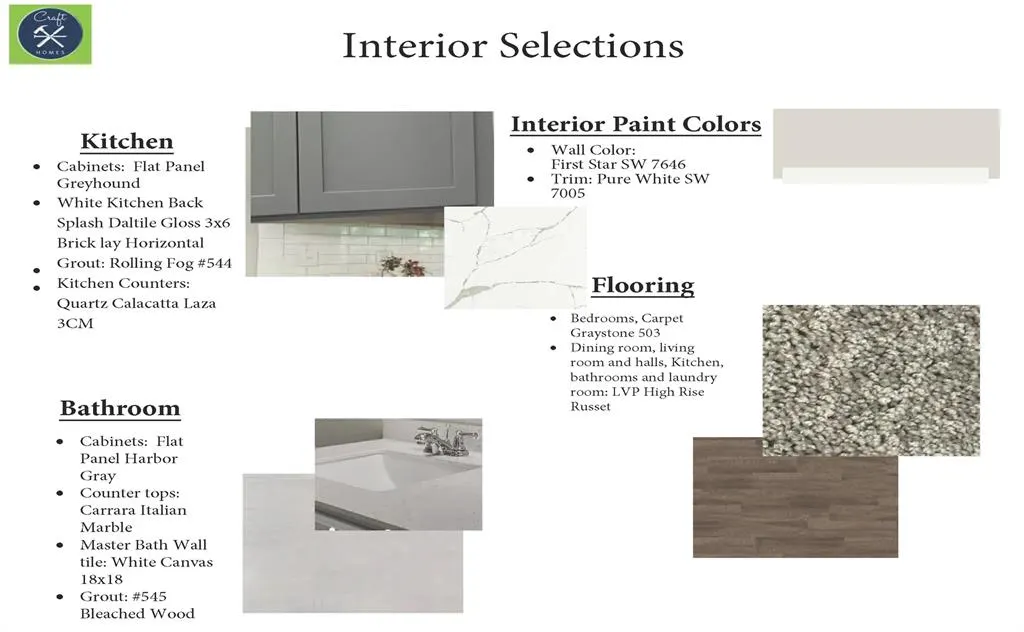
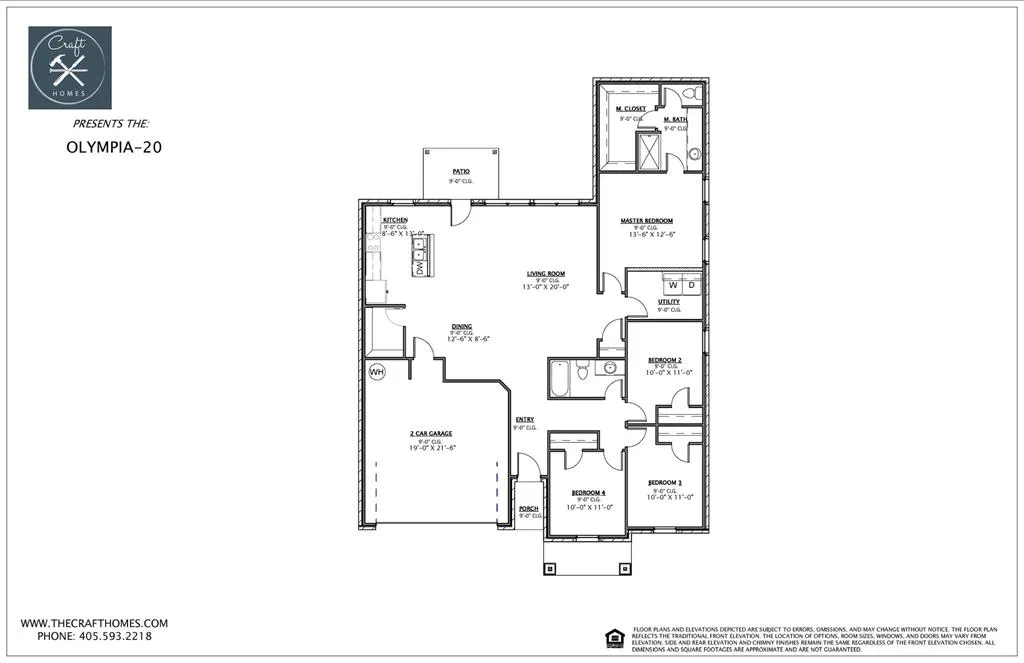
$10,000 BUILDER INCENTIVE + BLINDS INCLUDED!!! New construction just got even more exciting! Estimated for completion MID-NOVEMBER, the Olympia Plan brings together space, style and a layout designed for everyday life. Offering 1,800+ SF, 4 bedrooms, 2 bathrooms and a 2-car attached garage, there’s room to settle in, spread out and make it yours! The heart of the home is the bright, open living space where the kitchen, dining and living areas come together—perfect for family dinners, entertaining friends or simply enjoying a quiet night at home. The kitchen features beautiful cabinetry, a large center island, pantry and GE appliances, with easy access from the dining area to the covered patio for even more room to relax and entertain. When it’s time to unwind, the private primary suite offers a spacious retreat with a dual-sink vanity, walk-in shower and generous walk-in closet. Three additional bedrooms open the door to all kinds of possibilities—bedrooms, home office, playroom, hobby space or guest room. A dedicated laundry room, welcoming front porch and smart use of space add even more to love. AND HERE’S THE REALLY EXCITING PART—Seller is offering $10,000 in builder incentives PLUS BLINDS are included! That’s a fantastic head start on making your brand-new house feel like home. Estimated completion MID-NOVEMBER—don’t miss your opportunity to make the Olympia yours!
| Elementary School | Middle School | High School |
|---|---|---|
| Rose Witcher ES | Etta Dale JHS Middle School | El Reno HS |
| Price History | |
|---|---|
| 9/19/2026 | Listed $294,500 |
General Features
| Heating | Electric |
|---|---|
| Cooling | Electric |
| Utilities | Electricity Available,High Speed Internet |
| Possession | Funding |
| Roof | Composition |
| Appliances | Dishwasher,Disposal,Water Heater |
| HOA Fee | 300 |
| Garage Spaces | 2 |
| Association Fee Includes | Common Area Maintenance |
| Architectural Style | Traditional |
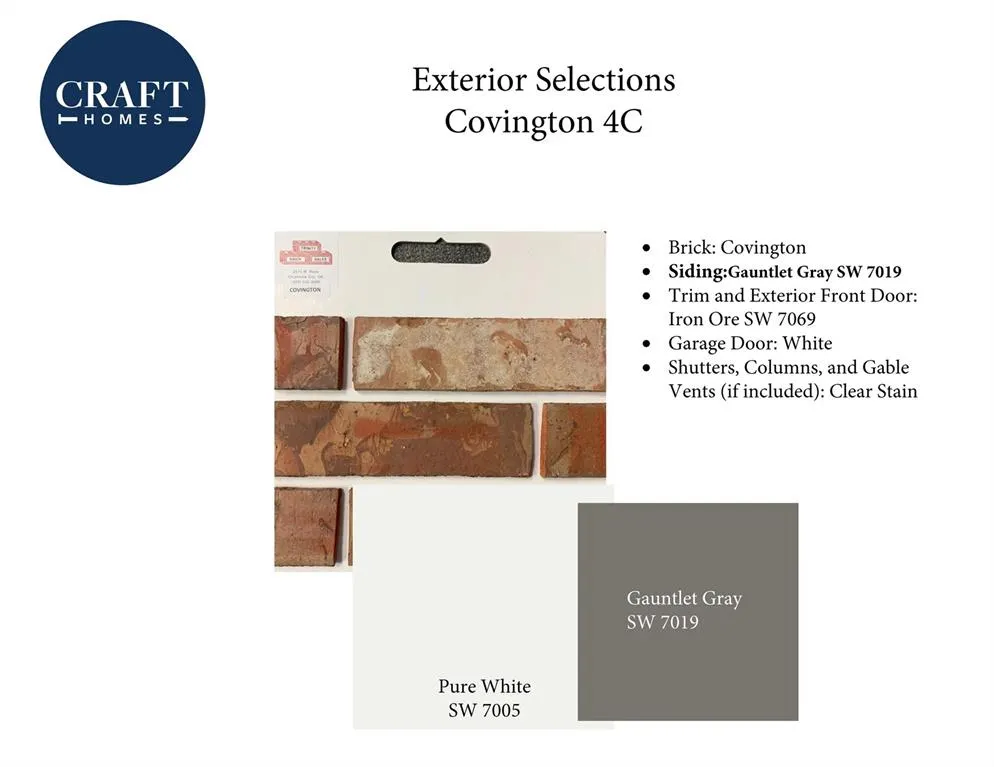
| Construction Materials | Brick & Frame |
| Year Built | 2026 |
| Property Subtype | Single Family Residence |
| County | Canadian |
| Property Type | Residential |
| Full Baths | 2 |
| Status | Active |
| Directions | From I-40 take Exit 130 to Banner Rd,north 3.4 miles to Wilshire,west on Wilshire .2 miles,turn north to continue on Banner for 1 mile to Britton head west on Britton until Manning Farms on south. |
| High School | El Reno HS |
| City | El Reno |
| Disclosures | Exempt |
| High School District | El Reno |
| Lot Size Square Feet | 21780 |
| Elementary School | Rose Witcher ES |
| Middle/Junior High School | Etta Dale JHS |
| Builder Name | Craft Homes LLC |
| Standard Status | Active |
| Tax Lot | 66 |
Interior Features
| Flooring | Combo |
|---|---|
| Fireplace Features | None |
| Total Bedrooms | 4 |
| LivingAreaSource | Plans |
| Total Baths | 2 |
Exterior Features
| Lot Features | Interior Lot |
|---|---|
| Foundation Details | Slab |
| Lot Size Acres | 0.5 |
Amenities
- Foreclosure
- Views
- Short Sale
- New Construction
- Adult 55+
- Lease To Own
- No HOA Fees
- Furnished
- Primary On Main
- Air Conditioning
- Seller Finance
- Green
- Fixer Upper
- Horse
- Golf
- Fireplace
- Deck
- Garage
- Basement
- Pool
Property vs Single Family Average in 73036
Price
Year Built
 Copyright© 2026 MLSOK, Inc. listing content is believed to be accurate but is not guaranteed. Subject to verification by all parties. The listing information being provided is for consumers personal, non?commercial use and may not be used for any purpose other than to identify prospective properties consumers may be interested in purchasing. This listing data is copyrighted and may not be transmitted, retransmitted, copied, framed, repurposed, or altered in any way for any other site, individual
 Lawton Board of Realtors® All information deemed reliable but not guaranteed. All properties are subject to prior sale, change or withdrawal. Neither listing broker(s) or information provider(s) shall be responsible for any typographical errors, misinformation, misprints and shall be held totally harmless. Listing(s) information is provided for consumer's personal, non-commercial use and may not be used for any purpose other than to identify prospective properties consumers may be interested
