
Open House Sat, Sep 26th 12:00 PM - 06:00 PM
Address
11700 Nw 103rd Street, Yukon, OK
Price
$ 375,000
Property Attributes
- MLS#1249966
- TypeSingle Family
- Listing Status Active
- CountyCANADIAN
- CityYukon
- NeighborhoodCoeur Dalene Ph 1
- Zip73099
- StyleCraftsman,Farmhouse
- Year Built2026
- Price$ 375,000
- Bedrooms3
- Full Bathrooms2
- Half Bathrooms0
- Sqr Footage2032
- Lot Size0.1927 Acres
Data Source:
Oklahoma City Metro MLS (OKCAR)
Property Description
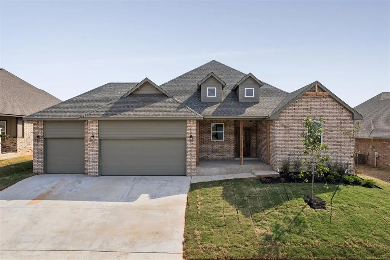
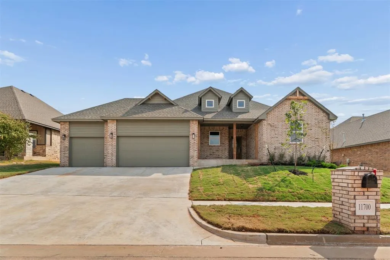
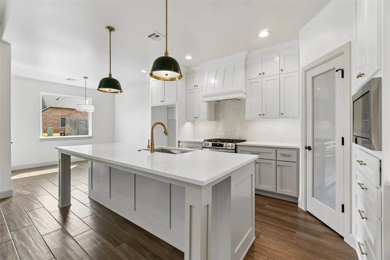
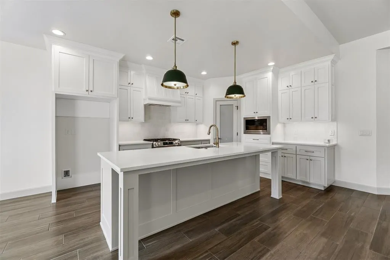
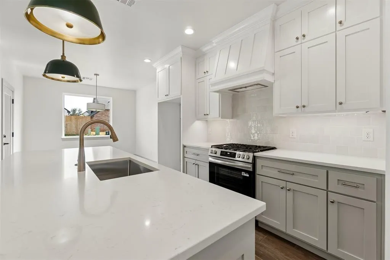
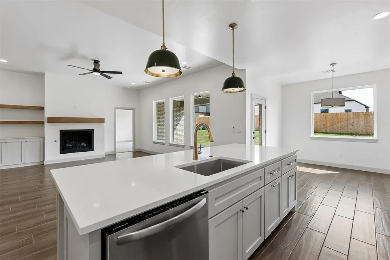
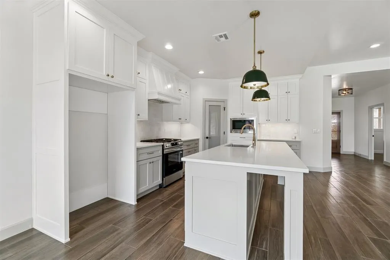
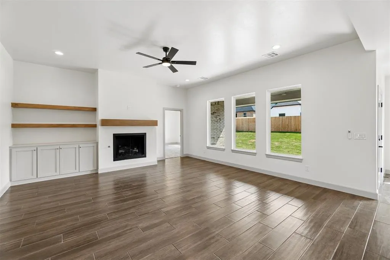
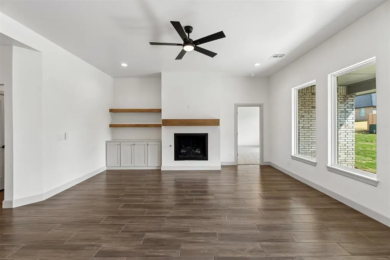
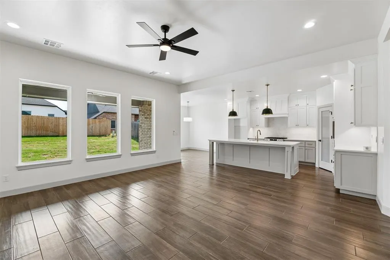
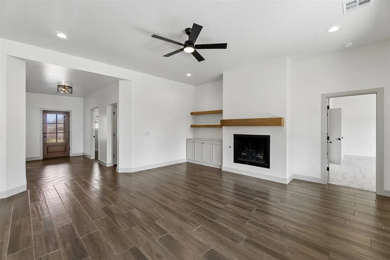
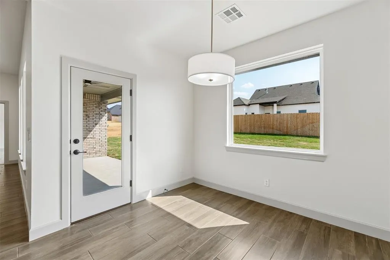
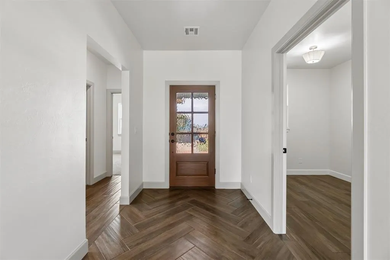
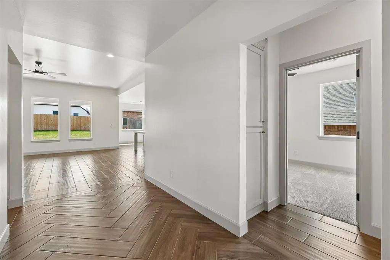
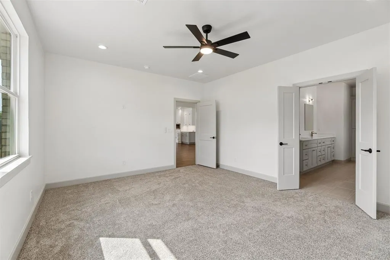
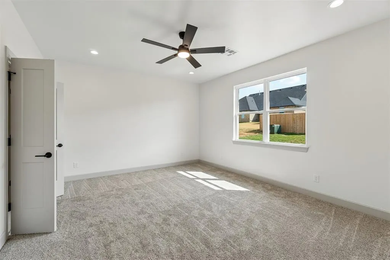
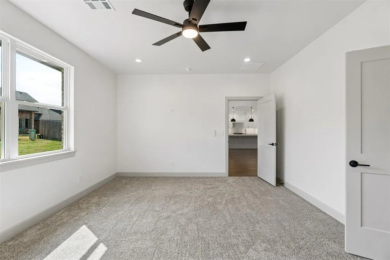
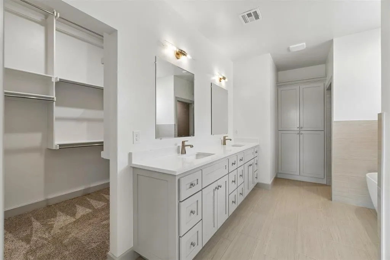
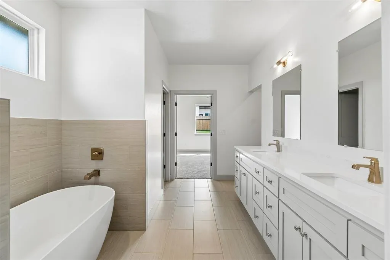
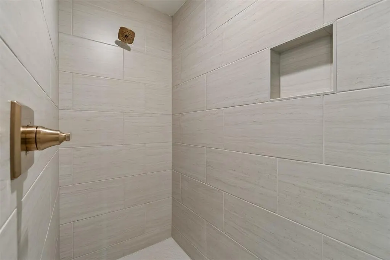
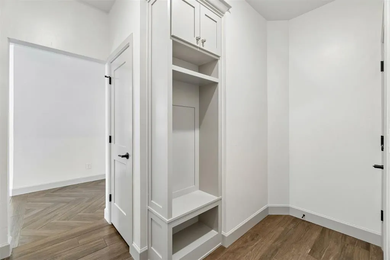
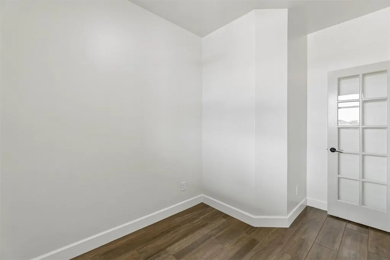
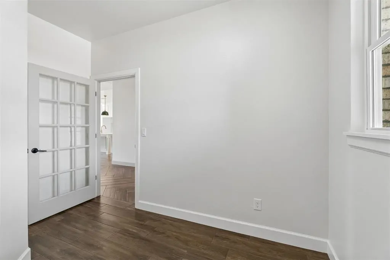
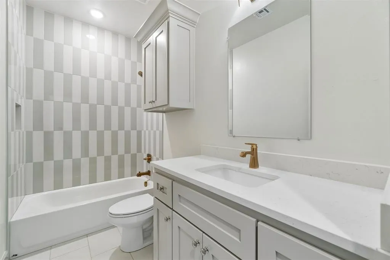
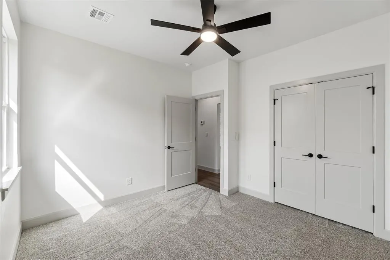
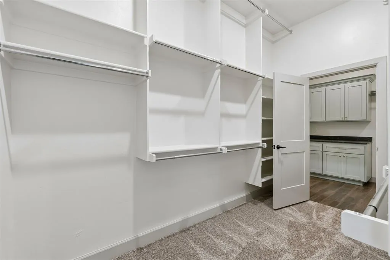
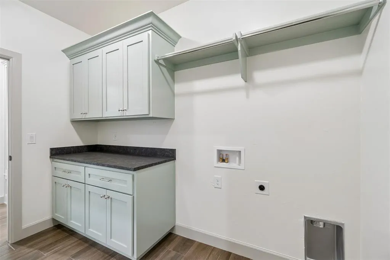
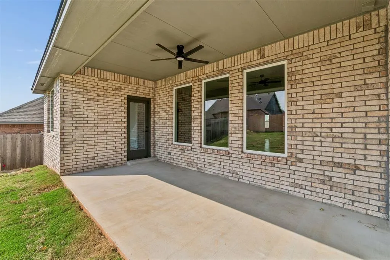
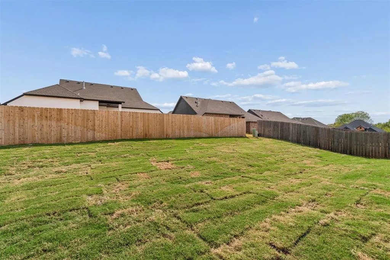
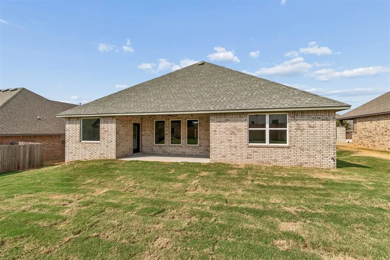
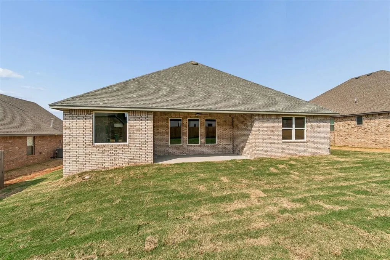
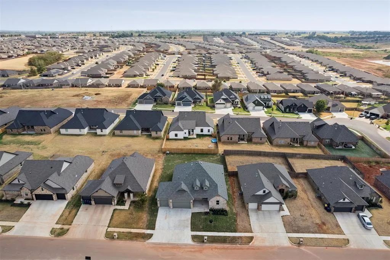
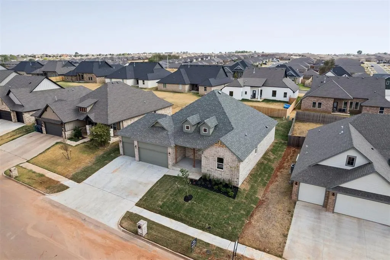
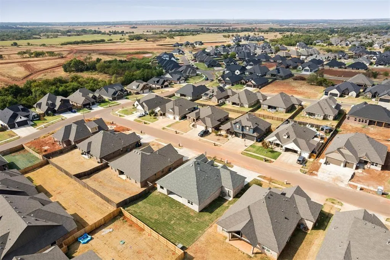
Welcome to this stunning new-construction home, where modern design meets thoughtful, everyday functionality. Situated toward the back of the neighborhood, this home offers a sense of privacy along with beautiful views and impressive curb appeal. Inside, designer-selected finishes create a custom, elevated feel throughout. The versatile dedicated office is ideal for working from home, a creative space, or a quiet study. A spacious three-car garage provides plenty of room for vehicles, storage, and hobbies, while the generous primary closet offers the ultimate convenience of direct access to the laundry room. Outside, a full irrigation system helps keep the yard looking beautiful year-round. This exceptional, award-winning home will be featured in the COHBA Parade of Homes, open September 25–27 and October 2–4 from 12:00–6:00 PM—an excellent opportunity to experience its quality, design, and details in person. It was awarded the "Best Floor Plan" by the COHBA - come see the floor plan for yourself! Builder is offering up to $5,000 in incentives.
| Elementary School | Middle School | High School |
|---|---|---|
| Surrey Hills ES | Yukon MS | Yukon HS |
| Price History | |
|---|---|
| 9/25/2026 | Listed $375,000 |
General Features
| Heating | Natural Gas |
|---|---|
| Cooling | Electric |
| Possession | Closing |
| Roof | Composition |
| HOA Fee | 250 |
| Garage Spaces | 3 |
| Association Fee Includes | Gated Entry,Greenbelt,Common Area Maintenance |
| Architectural Style | Craftsman,Farmhouse |
| Construction Materials | Brick & Frame |
| Year Built | 2026 |
| Township | 13 |
| Property Subtype | Single Family Residence |
| County | Canadian |
| Property Type | Residential |
| Full Baths | 2 |
| Status | Active |
| Directions | From W Hefner Road and Piedmont Road,travel east to Coeur D'Alene Dr. Follow Coeur D'Alene,turn right onto Two Lakes Dr,then left onto 103rd. The house will be on the right. |
| High School | Yukon HS |
| City | Yukon |
| Disclosures | Yes |
| High School District | Yukon |
| Lot Size Square Feet | 8394 |
| Elementary School | Surrey Hills ES |
| Middle/Junior High School | Yukon MS |
| Builder Name | McCallum Homes |
| Standard Status | Active |
| Tax Lot | 4 |
Interior Features
| Total Fireplaces | 1 |
|---|---|
| Fireplace Features | Gas Log |
| Total Bedrooms | 3 |
| LivingAreaSource | Builder |
| Total Baths | 2 |
Exterior Features
| Lot Features | Interior Lot |
|---|---|
| Foundation Details | Post Tension |
| Lot Size Acres | 0.1927 |
Amenities
- Foreclosure
- Views
- Short Sale
- New Construction
- Adult 55+
- Lease To Own
- No HOA Fees
- Furnished
- Primary On Main
- Air Conditioning
- Seller Finance
- Green
- Fixer Upper
- Horse
- Golf
- Fireplace
- Deck
- Garage
- Basement
- Pool
Property vs Single Family Average in 73099
Price
Year Built
In The Neighborhood
Just Listed
Yukon
$ 367,780
- Type
- Single Family
- Size
- 1,988 SqFt
- Rooms
- 4 Beds + 2 Baths
Porch & Gable Real Estate 405-883-6050
Just Listed
Yukon
$ 375,900
- Type
- Single Family
- Size
- 1,944 SqFt
- Rooms
- 3 Beds + 2 Baths
Stetson Bentley Realty LLC 405-200-0822
Open House
Yukon
$ 392,000
- Type
- Single Family
- Size
- 2,140 SqFt
- Rooms
- 4 Beds + 2.5 Baths
McGraw REALTORS (BO) 405-348-4422
Yukon
$ 409,900
- Type
- Single Family
- Size
- 2,185 SqFt
- Rooms
- 4 Beds + 2.5 Baths
Stetson Bentley Realty LLC 405-200-0822
Yukon
$ 409,900
- Type
- Single Family
- Size
- 2,200 SqFt
- Rooms
- 4 Beds + 3 Baths
Clear Source Realty, LLC 832-209-2208
Yukon
$ 382,990
- Type
- Single Family
- Size
- 2,035 SqFt
- Rooms
- 4 Beds + 2 Baths
Keystone Realty Group 405-845-4636
Yukon
$ 382,000
- Type
- Single Family
- Size
- 2,050 SqFt
- Rooms
- 4 Beds + 2.5 Baths
Homestead and Co. - BO 405-509-0541
Open House
Yukon
$ 381,990
- Type
- Single Family
- Size
- 2,060 SqFt
- Rooms
- 4 Beds + 2 Baths
Keystone Realty Group 405-845-4636
Yukon
$ 439,800
- Type
- Single Family
- Size
- 2,330 SqFt
- Rooms
- 4 Beds + 3 Baths
Heather & Company Realty Group 405-735-1777
Yukon
$ 394,999
- Type
- Single Family
- Size
- 2,174 SqFt
- Rooms
- 4 Beds + 2.5 Baths
Brix Realty 405-594-8341
 Copyright© 2026 MLSOK, Inc. listing content is believed to be accurate but is not guaranteed. Subject to verification by all parties. The listing information being provided is for consumers personal, non?commercial use and may not be used for any purpose other than to identify prospective properties consumers may be interested in purchasing. This listing data is copyrighted and may not be transmitted, retransmitted, copied, framed, repurposed, or altered in any way for any other site, individual
 Lawton Board of Realtors® All information deemed reliable but not guaranteed. All properties are subject to prior sale, change or withdrawal. Neither listing broker(s) or information provider(s) shall be responsible for any typographical errors, misinformation, misprints and shall be held totally harmless. Listing(s) information is provided for consumer's personal, non-commercial use and may not be used for any purpose other than to identify prospective properties consumers may be interested
