
Just Listed



Address
2506 Nw 45th Street, Oklahoma City, OK
Price
$ 235,000
Property Attributes
- MLS#1250652
- TypeSingle Family
- Listing Status Active
- CountyOKLAHOMA
- CityOklahoma City
- NeighborhoodJewell Heights Sub Lt 6
- Zip73112
- StyleRanch,Traditional
- Year Built1959
- Price$ 235,000
- Bedrooms3
- Full Bathrooms2
- Half Bathrooms0
- Sqr Footage1450
- Lot Size0.1928 Acres
Data Source:
Oklahoma City Metro MLS (OKCAR)
Property Description
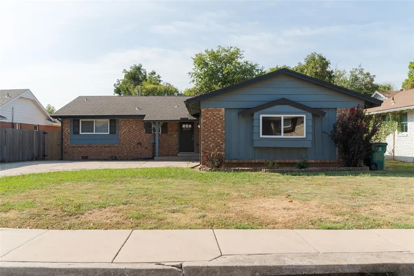
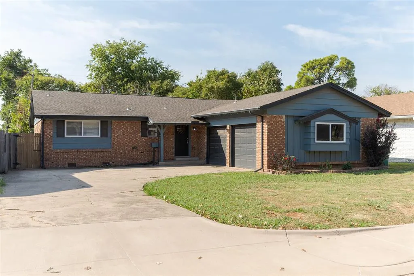
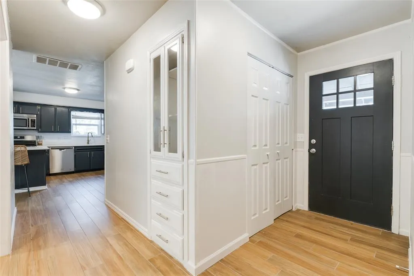
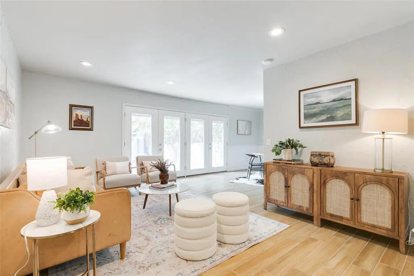
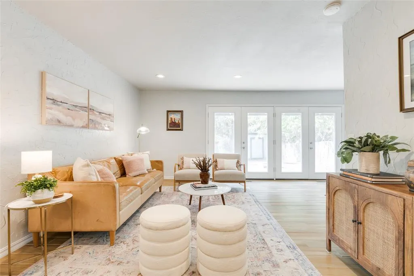
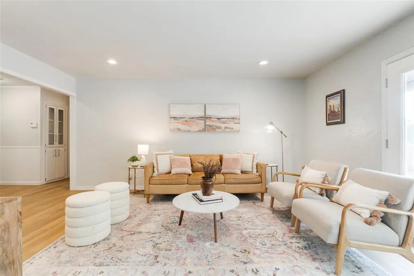
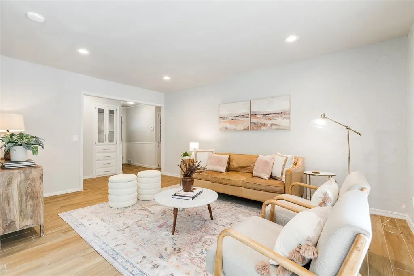
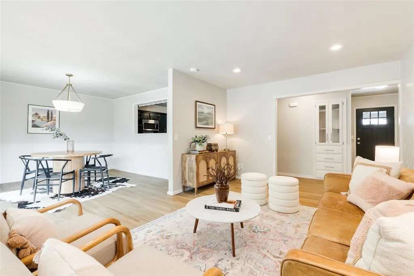
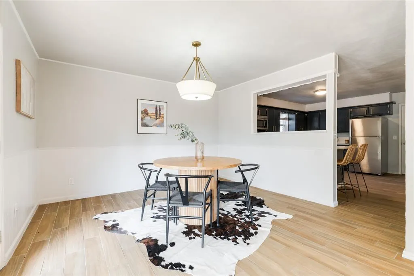
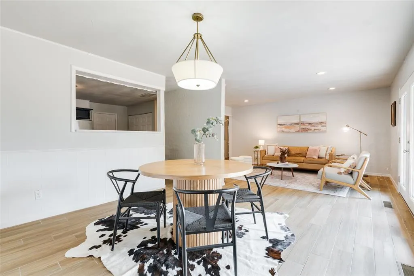
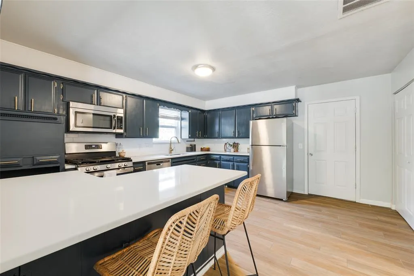
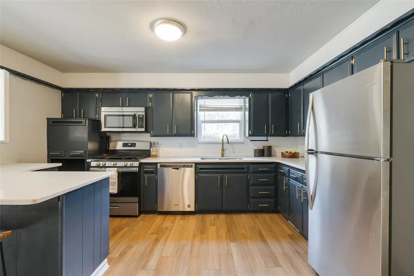
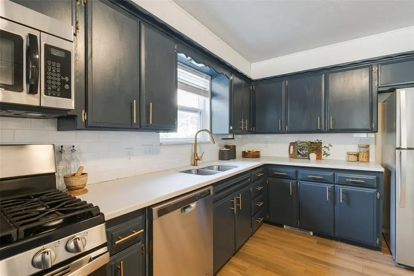
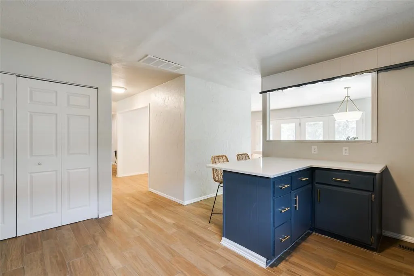
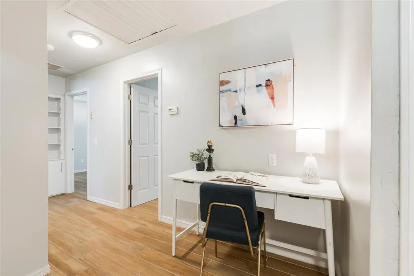
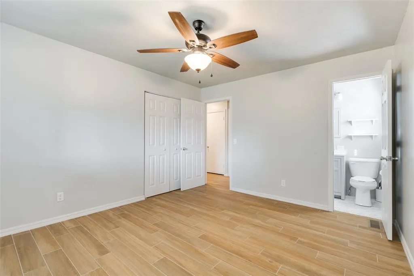
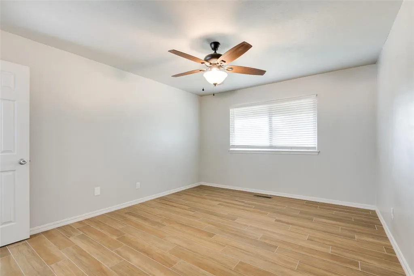
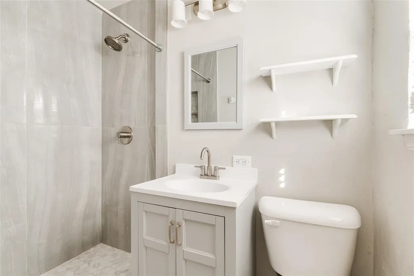
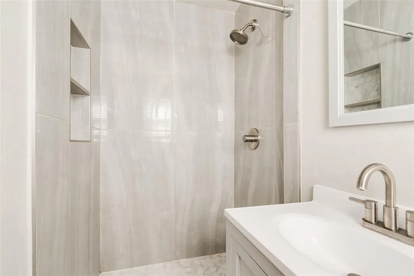
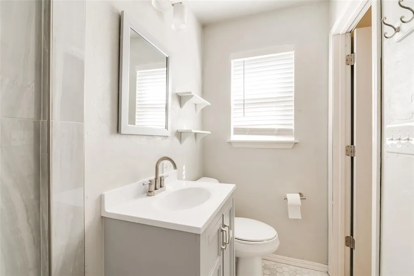
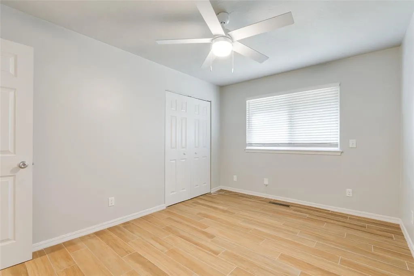
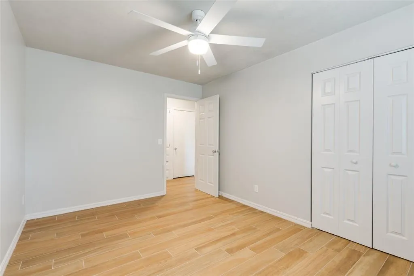
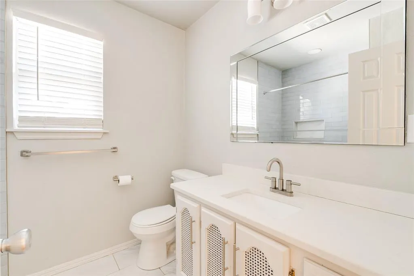
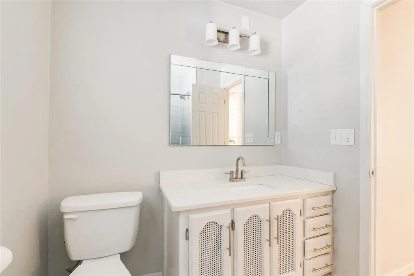
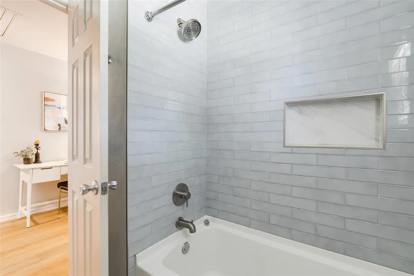
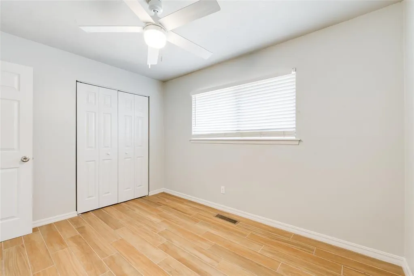
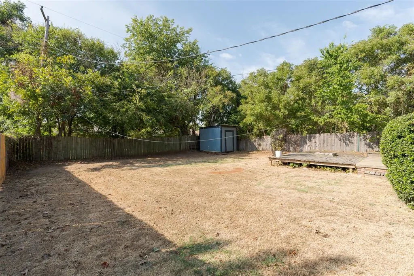
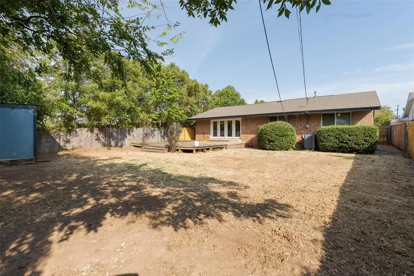
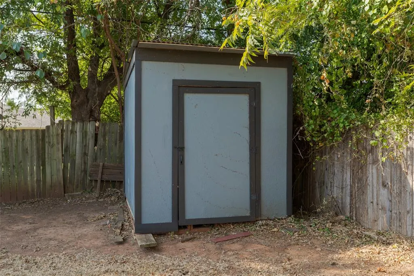
Located in Jewell Heights, just west of OAK OKC and south of NW Expressway, this single-story ranch offers 3 bedrooms, 2 bathrooms, 1,450 square feet, and an attached two-car garage. Red brick, a deep blue board-and-batten gable, and a Craftsman-style front door give the home a clean, distinctive exterior. Inside, the entry includes wainscoting, built-in cabinetry, and a coat closet. Wood-look tile runs throughout the home, while the living and dining areas open across the back to a wall of French doors leading to the backyard. Deep navy cabinetry anchors the kitchen, complemented by white countertops, subway tile backsplash, brass hardware, stainless appliances, a gas range, pantry, and peninsula seating. A pass-through connects the kitchen to the dining room, and a small hallway alcove provides space for a desk or additional storage. Two secondary bedrooms share a hall bath with pale blue tile surrounding the tub and marble-look tile accents. The primary bedroom includes an ensuite private bath with a large-format tiled walk-in shower, hex tile floor, and shaker-style vanity. Outside, French doors open to a wood deck overlooking a large, fully fenced backyard with mature trees and a storage shed. An attached two-car garage and wide driveway provide plenty of off-street parking. Close to OAK OKC, Penn Square Mall, restaurants, shopping, and major highways, the location keeps much of central Oklahoma City within easy reach.
| Elementary School | Middle School | High School |
|---|---|---|
| Monroe ES | John Marshall MS | John Marshall HS |
| Price History | |
|---|---|
| 9/24/2026 | Listed $235,000 |
General Features
| Heating | Natural Gas |
|---|---|
| Cooling | Electric |
| Utilities | Cable Available,High Speed Internet,Public |
| Possession | Funding |
| Roof | Composition |
| Garage Spaces | 2 |
| Architectural Style | Ranch,Traditional |
| Construction Materials | Brick & Frame |
| Year Built | 1959 |
| Property Subtype | Single Family Residence |
| County | Oklahoma |
| Property Type | Residential |
| Full Baths | 2 |
| Status | Active |
| Directions | From NW Expressway and Villa Ave: Travel South on Villa Ave to 45th Street. Turn west to home on south side of street,2506. Online directions are accurate. |
| High School | John Marshall HS |
| City | Oklahoma City |
| Disclosures | Yes |
| High School District | Oklahoma City |
| Lot Size Square Feet | 8398 |
| Elementary School | Monroe ES |
| Home Warranty Y/N | No |
| Middle/Junior High School | John Marshall MS |
| Standard Status | Active |
| Tax Lot | 000 |
Interior Features
| Interior Amenities | Combo Woodwork |
|---|---|
| Flooring | Tile |
| Fireplace Features | None |
| Total Bedrooms | 3 |
| LivingAreaSource | Assessor |
| Total Baths | 2 |
Exterior Features
| Exterior Amenities | Rain Gutters |
|---|---|
| Fencing | Wood |
| Parking Features | Asphalt |
| Lot Features | Interior Lot |
| Foundation Details | Slab |
| Lot Size Acres | 0.1928 |
Amenities
- Foreclosure
- Views
- Short Sale
- New Construction
- Adult 55+
- Lease To Own
- No HOA Fees
- Furnished
- Primary On Main
- Air Conditioning
- Seller Finance
- Green
- Fixer Upper
- Horse
- Golf
- Fireplace
- Deck
- Garage
- Basement
- Pool
Property vs Single Family Average in 73112
Price
Year Built
 Copyright© 2026 MLSOK, Inc. listing content is believed to be accurate but is not guaranteed. Subject to verification by all parties. The listing information being provided is for consumers personal, non?commercial use and may not be used for any purpose other than to identify prospective properties consumers may be interested in purchasing. This listing data is copyrighted and may not be transmitted, retransmitted, copied, framed, repurposed, or altered in any way for any other site, individual
 Lawton Board of Realtors® All information deemed reliable but not guaranteed. All properties are subject to prior sale, change or withdrawal. Neither listing broker(s) or information provider(s) shall be responsible for any typographical errors, misinformation, misprints and shall be held totally harmless. Listing(s) information is provided for consumer's personal, non-commercial use and may not be used for any purpose other than to identify prospective properties consumers may be interested
