
Open House Sat, Sep 26th 12:00 PM - 02:00 PM
Address
2214 W Cole Drive, Mustang, OK
Price
$ 499,900
Property Attributes
- MLS#1250755
- TypeSingle Family
- Listing Status Active
- CountyCANADIAN
- CityMustang
- NeighborhoodSpitler Lake Estates Sec 3
- Zip73064
- StyleFarmhouse
- Year Built2023
- Price$ 499,900
- Bedrooms3
- Full Bathrooms2
- Half Bathrooms1
- Sqr Footage2340
- Lot Size0.2745 Acres
Data Source:
Oklahoma City Metro MLS (OKCAR)
Property Description
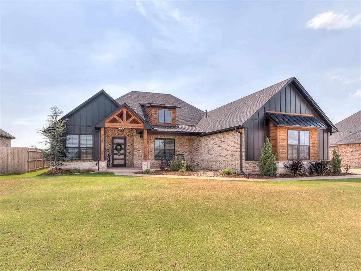
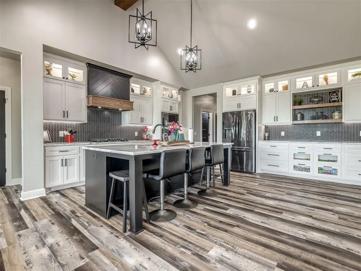
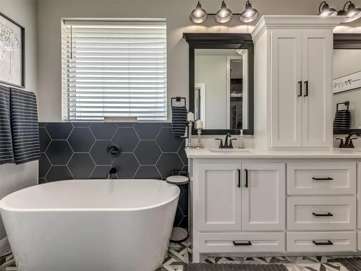
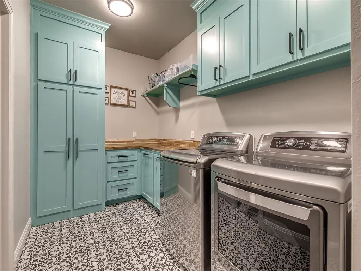
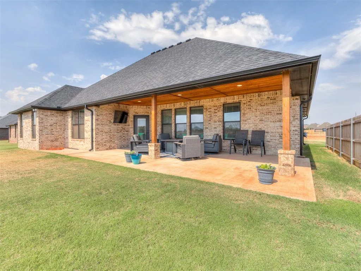
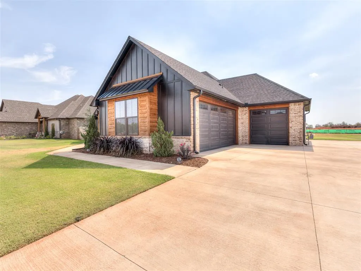
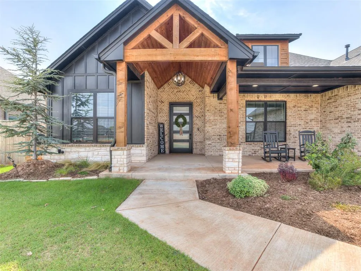
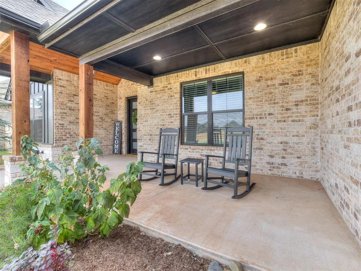
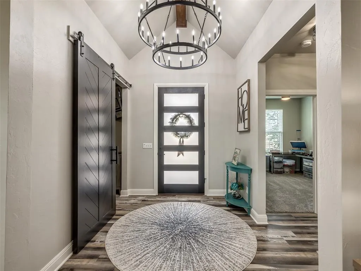
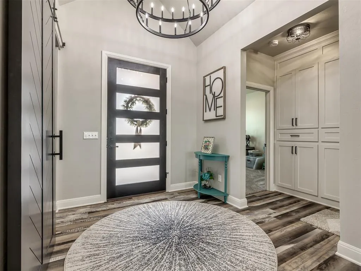
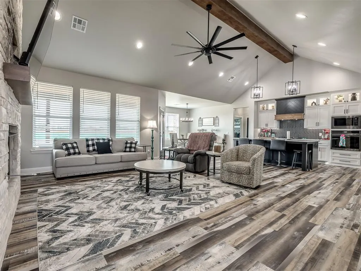
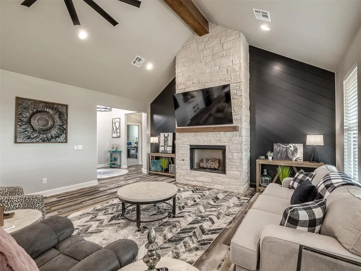
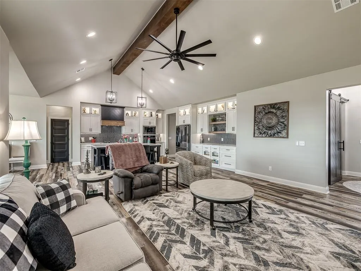
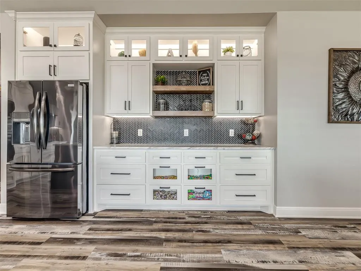
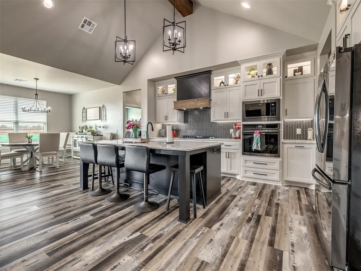
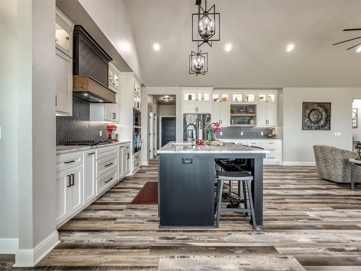
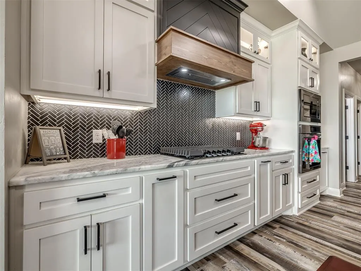
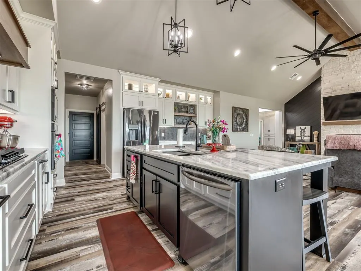
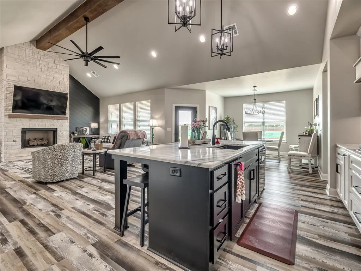
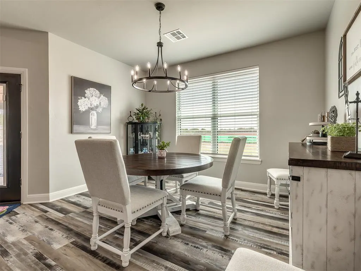
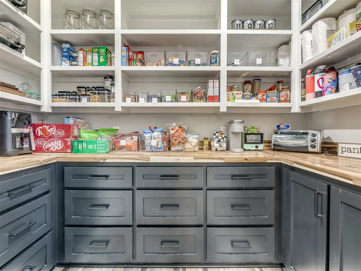
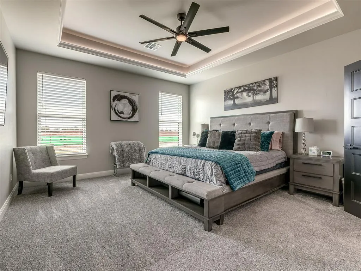
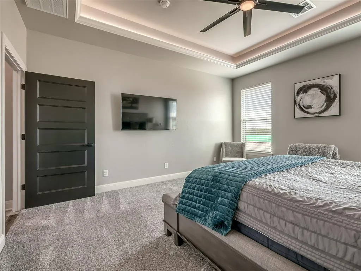
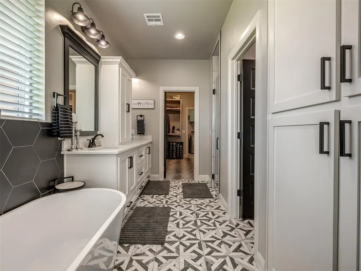
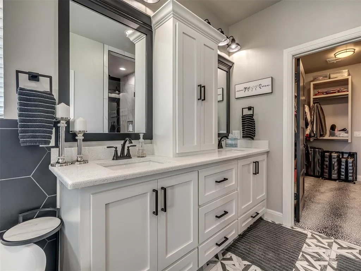
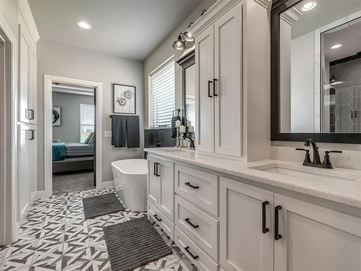
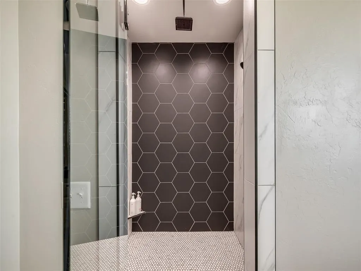
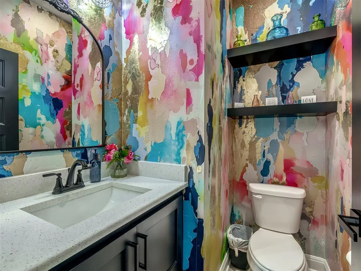
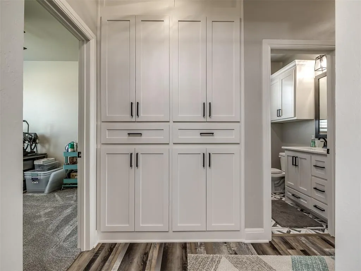
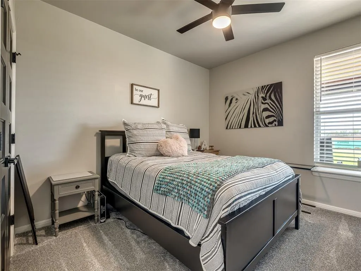
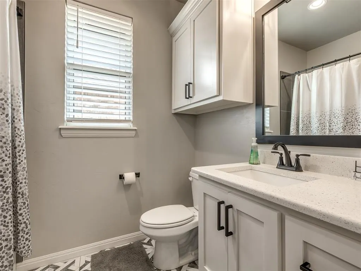
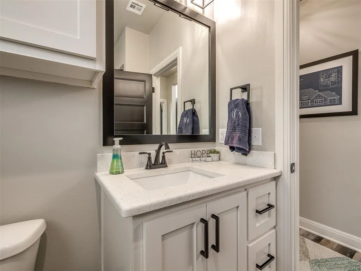
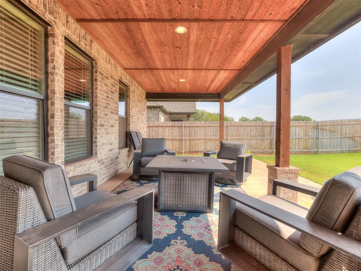
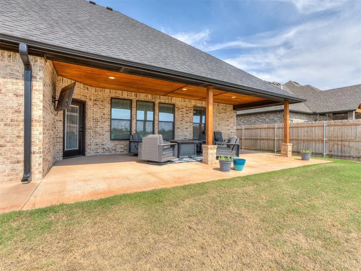
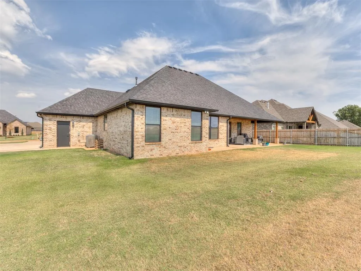
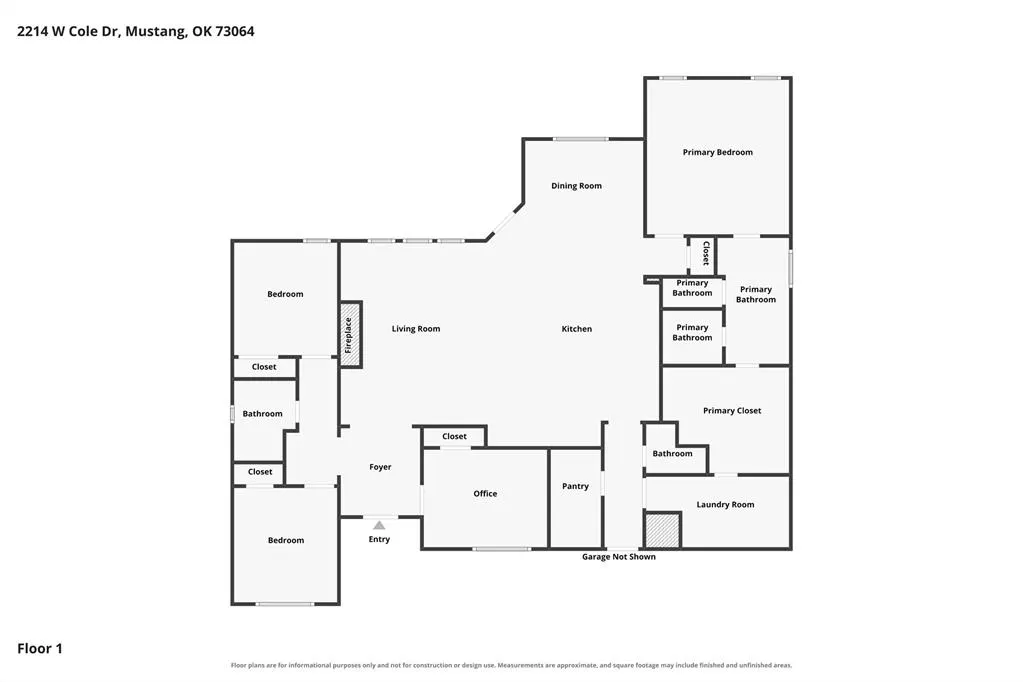
Character where it counts. Storage where you need it. Built in 2023, this 3-bedroom, 2.1-bath home in Mustang brings together an open-concept layout, a split floor plan, and plenty of custom touches that give it personality. From the cedar accents outside to the exposed beam, stone fireplace, custom tile work, and thoughtfully chosen fixtures inside, there’s something interesting around every corner. The living room features a stone fireplace and accent wall, while large windows bring plenty of natural light into the main living spaces. The kitchen is designed to be both beautiful and functional, with an oversized island, bar seating, painted cabinetry, generous counter space, back-lit display cabinets, and a huge pantry. The spacious primary suite offers an ensuite bath with a double vanity, soaking tub, walk-in shower with rainfall showerhead, plenty of storage, and a walk-in closet. Even the laundry room gets in on the fun with colorful cabinetry and patterned tile. Outside, you’ll find a covered front porch, covered back patio that extends into additional open patio space, and a .27-acre lot. A 3-car garage adds even more flexibility and storage. This one manages to feel polished without feeling cookie-cutter—and there’s a whole lot to love about that.
| Elementary School | Middle School | High School |
|---|---|---|
| Mustang Lakehoma ES | Mustang MS | Mustang HS |
| Price History | |
|---|---|
| 9/25/2026 | Listed $499,900 |
General Features
| Heating | Natural Gas |
|---|---|
| Cooling | Electric |
| Utilities | Electricity Available,Natural Gas Available,Public |
| Possession | Funding |
| Roof | Composition |
| Appliances | Dishwasher,Disposal,Microwave,Water Heater |
| HOA Fee | 500 |
| Garage Spaces | 3 |
| Association Fee Includes | Common Area Maintenance |
| Architectural Style | Farmhouse |
| Construction Materials | Brick,Brick & Frame |
| Year Built | 2023 |
| Property Subtype | Single Family Residence |
| County | Canadian |
| Property Type | Residential |
| Full Baths | 2 |
| Status | Active |
| Directions | From W State Highway 152 and S Clear Springs Rd,go .7 miles west on State Hwy 152 and turn south onto S Anderson Dr. Drive until you have to turn and go east. Follow road around to home. |
| High School | Mustang HS |
| City | Mustang |
| Disclosures | Yes |
| High School District | Mustang |
| Lot Size Square Feet | 11957 |
| Elementary School | Mustang Lakehoma ES |
| Home Warranty Y/N | No |
| Middle/Junior High School | Mustang MS |
| Standard Status | Active |
| Tax Lot | 007 |
Interior Features
| Interior Amenities | Ceiling Fan(s),Paint Woodwork |
|---|---|
| Flooring | Combo,Carpet,Tile,Vinyl |
| Total Fireplaces | 1 |
| Fireplace Features | Gas Log |
| Half Baths | 1 |
| Total Bedrooms | 3 |
| LivingAreaSource | Assessor |
| Total Baths | 3 |
Exterior Features
| Exterior Amenities | Rain Gutters |
|---|---|
| Fencing | Wood |
| Parking Features | Concrete |
| Lot Features | Interior Lot |
| Foundation Details | Slab |
| Lot Size Acres | 0.2745 |
Amenities
- Foreclosure
- Views
- Short Sale
- New Construction
- Adult 55+
- Lease To Own
- No HOA Fees
- Furnished
- Primary On Main
- Air Conditioning
- Seller Finance
- Green
- Fixer Upper
- Horse
- Golf
- Fireplace
- Deck
- Garage
- Basement
- Pool
Property vs Single Family Average in 73064
Price
Year Built
Visits
In The Neighborhood
Just Listed
Mustang
$ 498,000
- Type
- Single Family
- Size
- 2,465 SqFt
- Rooms
- 3 Beds + 2.5 Baths
Apple Realty, LLC 405-691-1111
Mustang
$ 505,000
- Type
- Single Family
- Size
- 2,403 SqFt
- Rooms
- 3 Beds + 2.5 Baths
Keller Williams Realty Elite 405-948-7500
 Copyright© 2026 MLSOK, Inc. listing content is believed to be accurate but is not guaranteed. Subject to verification by all parties. The listing information being provided is for consumers personal, non?commercial use and may not be used for any purpose other than to identify prospective properties consumers may be interested in purchasing. This listing data is copyrighted and may not be transmitted, retransmitted, copied, framed, repurposed, or altered in any way for any other site, individual
 Lawton Board of Realtors® All information deemed reliable but not guaranteed. All properties are subject to prior sale, change or withdrawal. Neither listing broker(s) or information provider(s) shall be responsible for any typographical errors, misinformation, misprints and shall be held totally harmless. Listing(s) information is provided for consumer's personal, non-commercial use and may not be used for any purpose other than to identify prospective properties consumers may be interested
